Education architecture · Sam Reed

Utah Tech SET Building

A study of the spaces where learning takes shape. Exterior views, workshops, laboratories and shared study areas follow the building’s geometry, material details and changing light.

Photography by Sam Reed · Photographed for VCBO Architecture
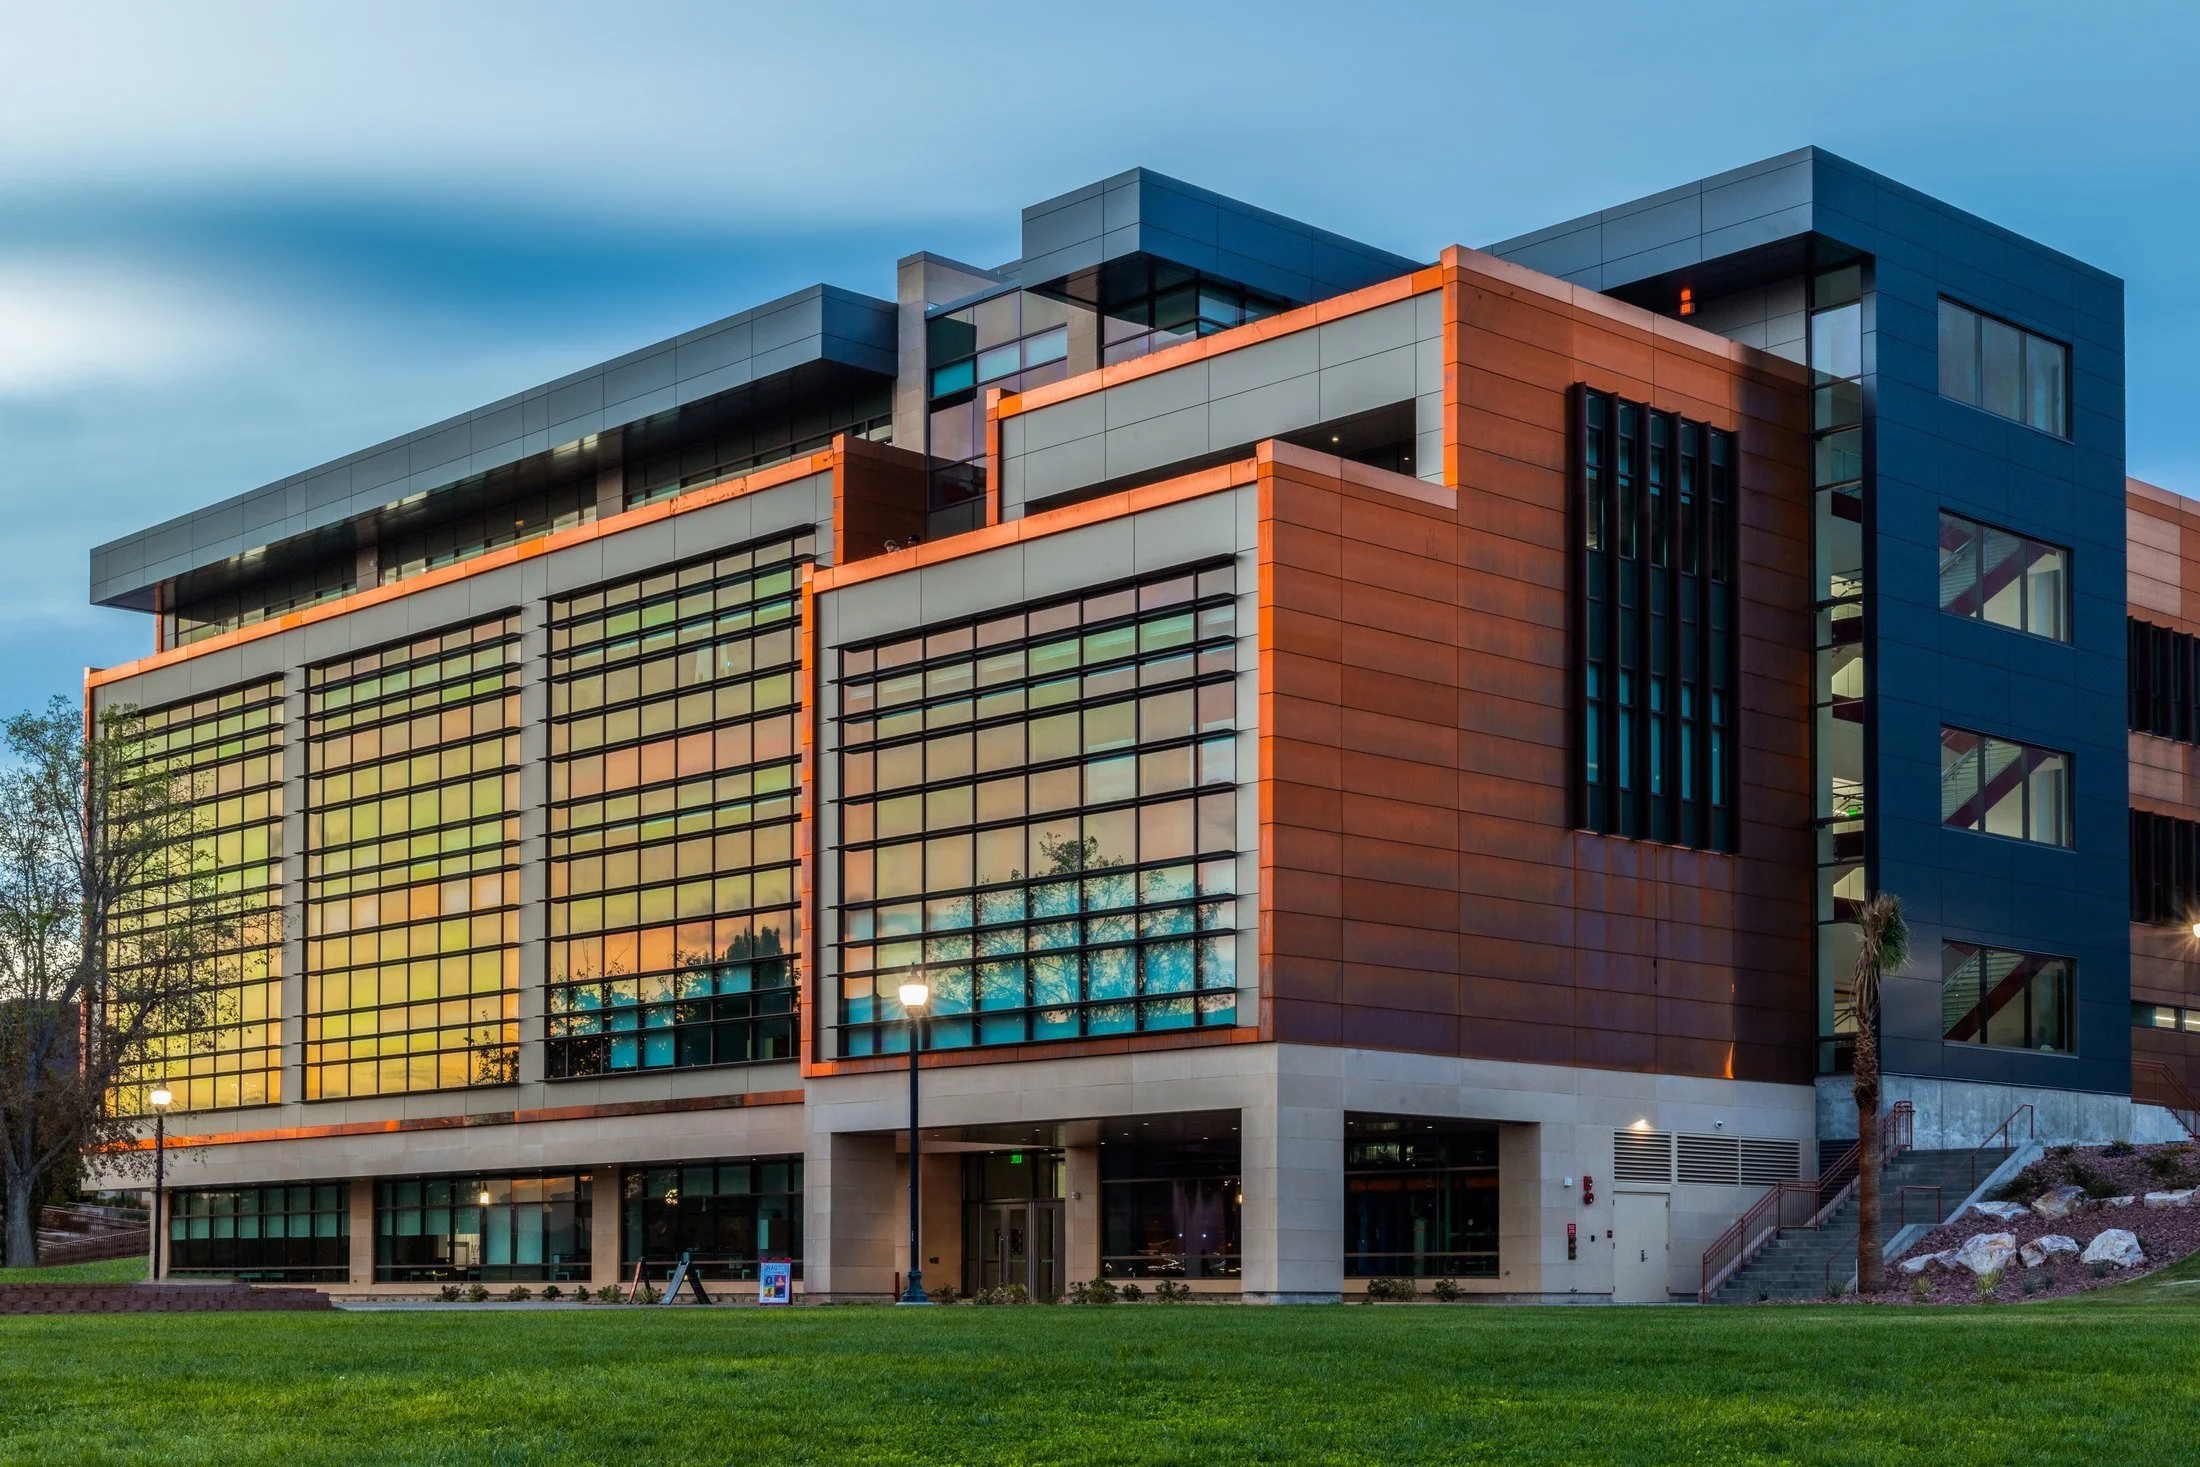
Utah Tech SET building exterior at dusk with warm light behind its gridded glass facade.
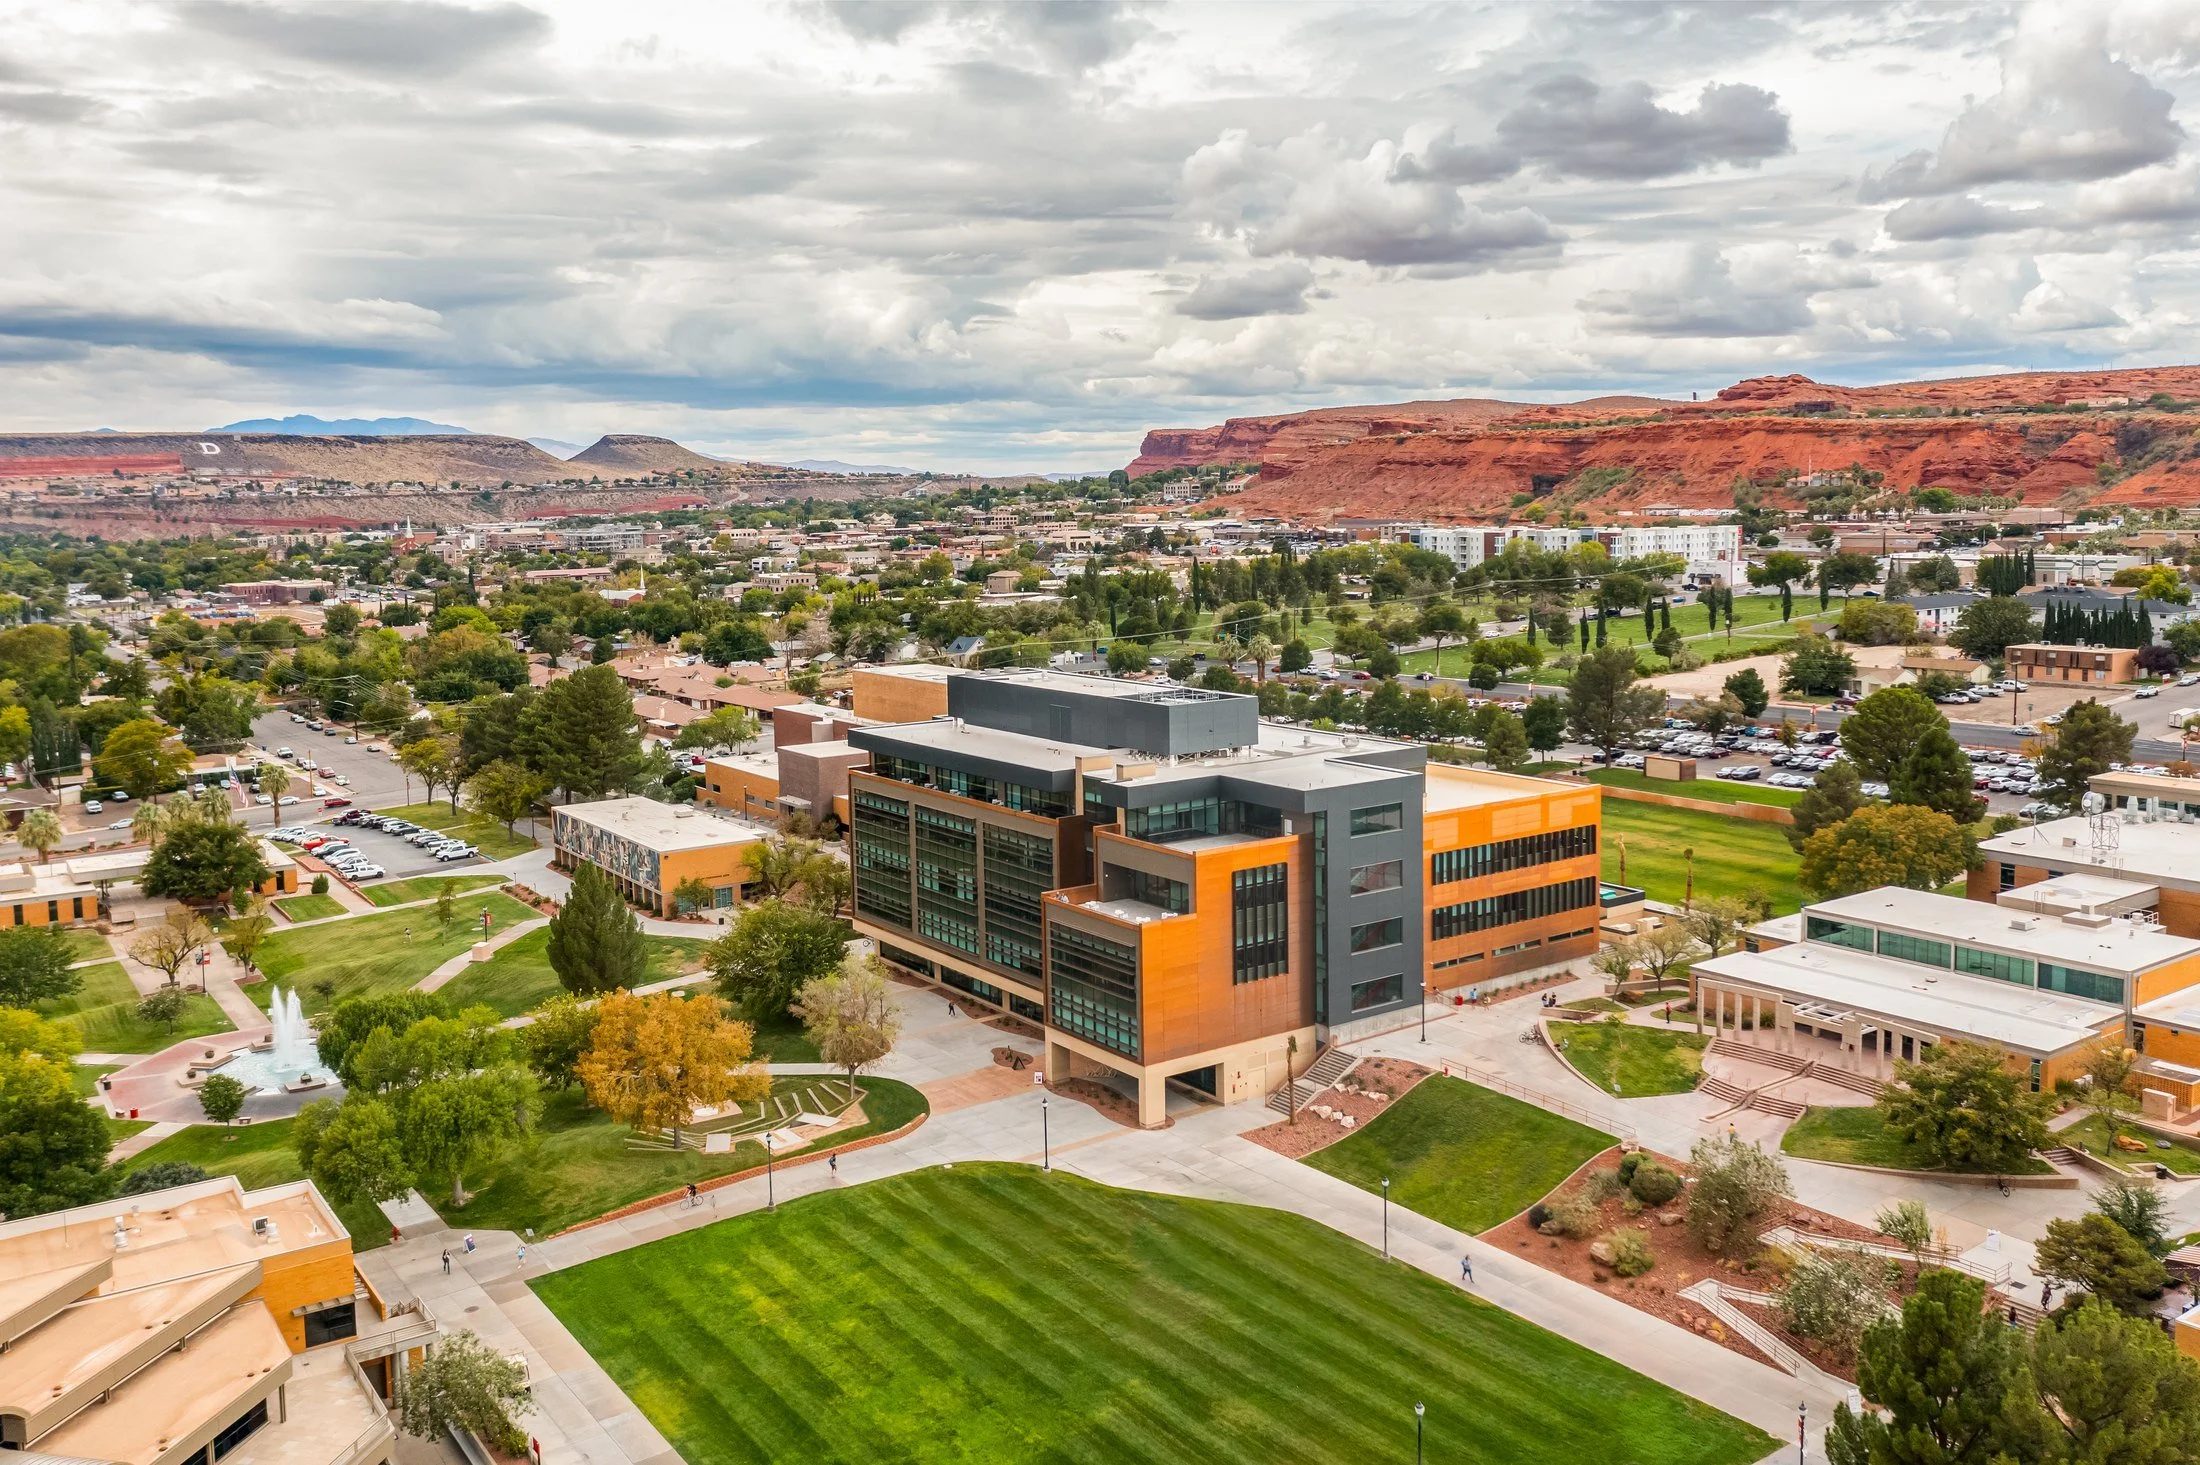
Aerial view of the Utah Tech SET building, campus lawns and surrounding red-rock landscape.
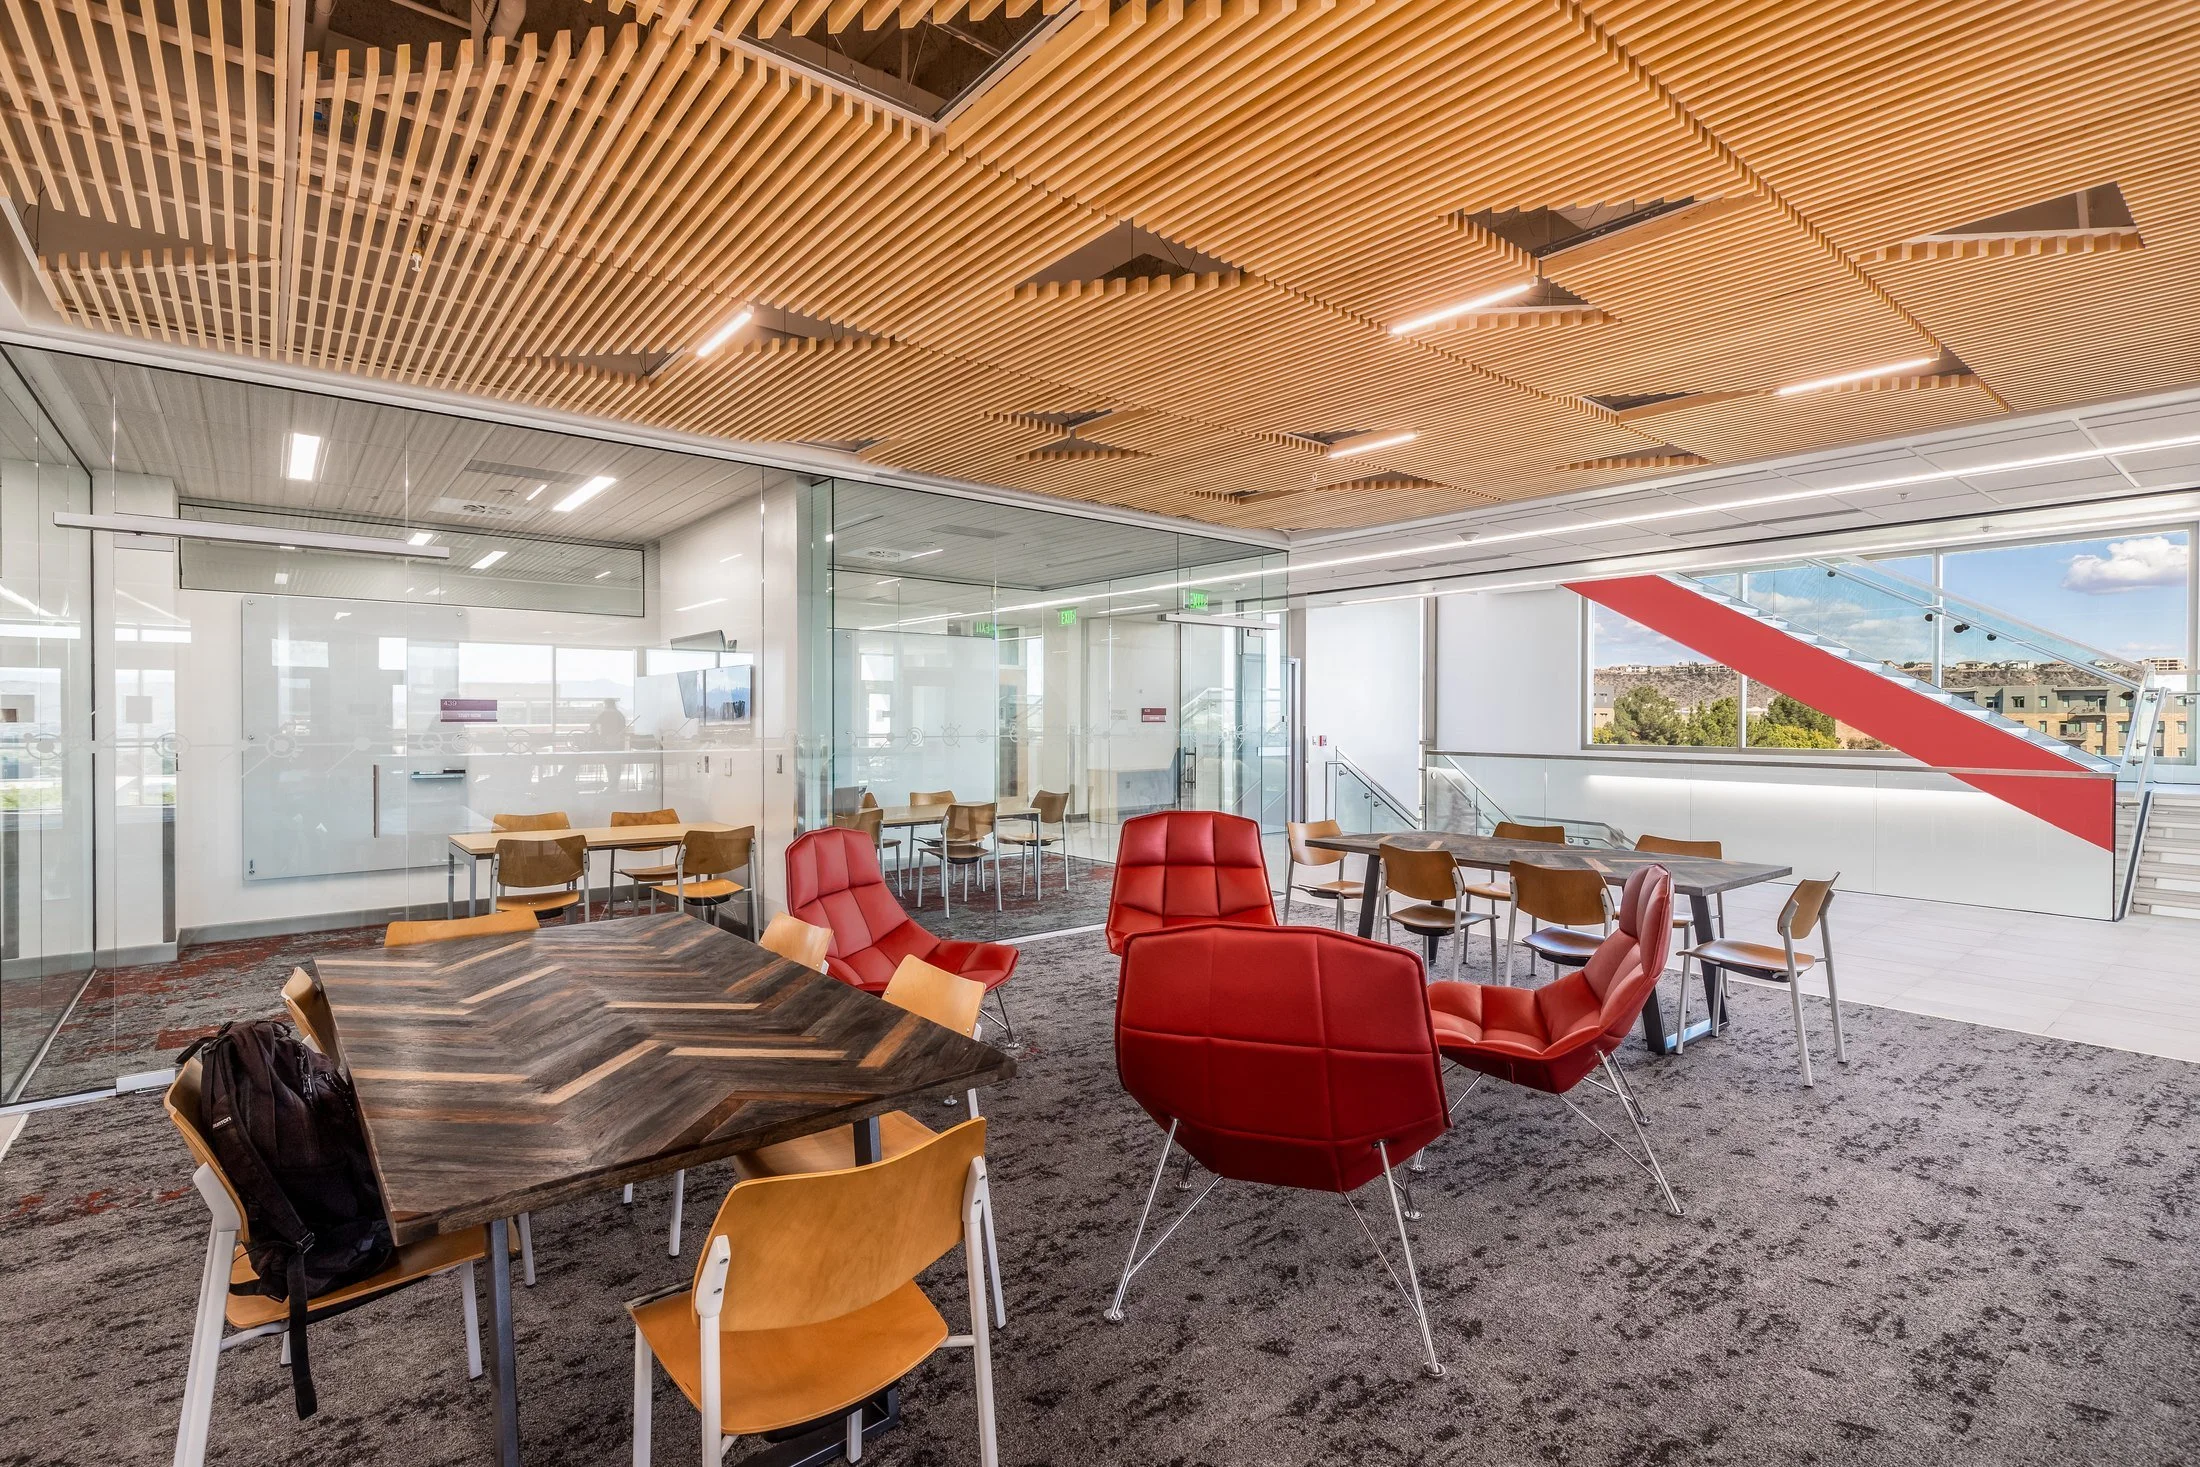
Shared study area beneath a geometric timber ceiling, with red lounge chairs and a glass-walled stair.

Spaces for learning.

From shared study areas to the building’s wider campus setting, each view adds another part of the architectural story.
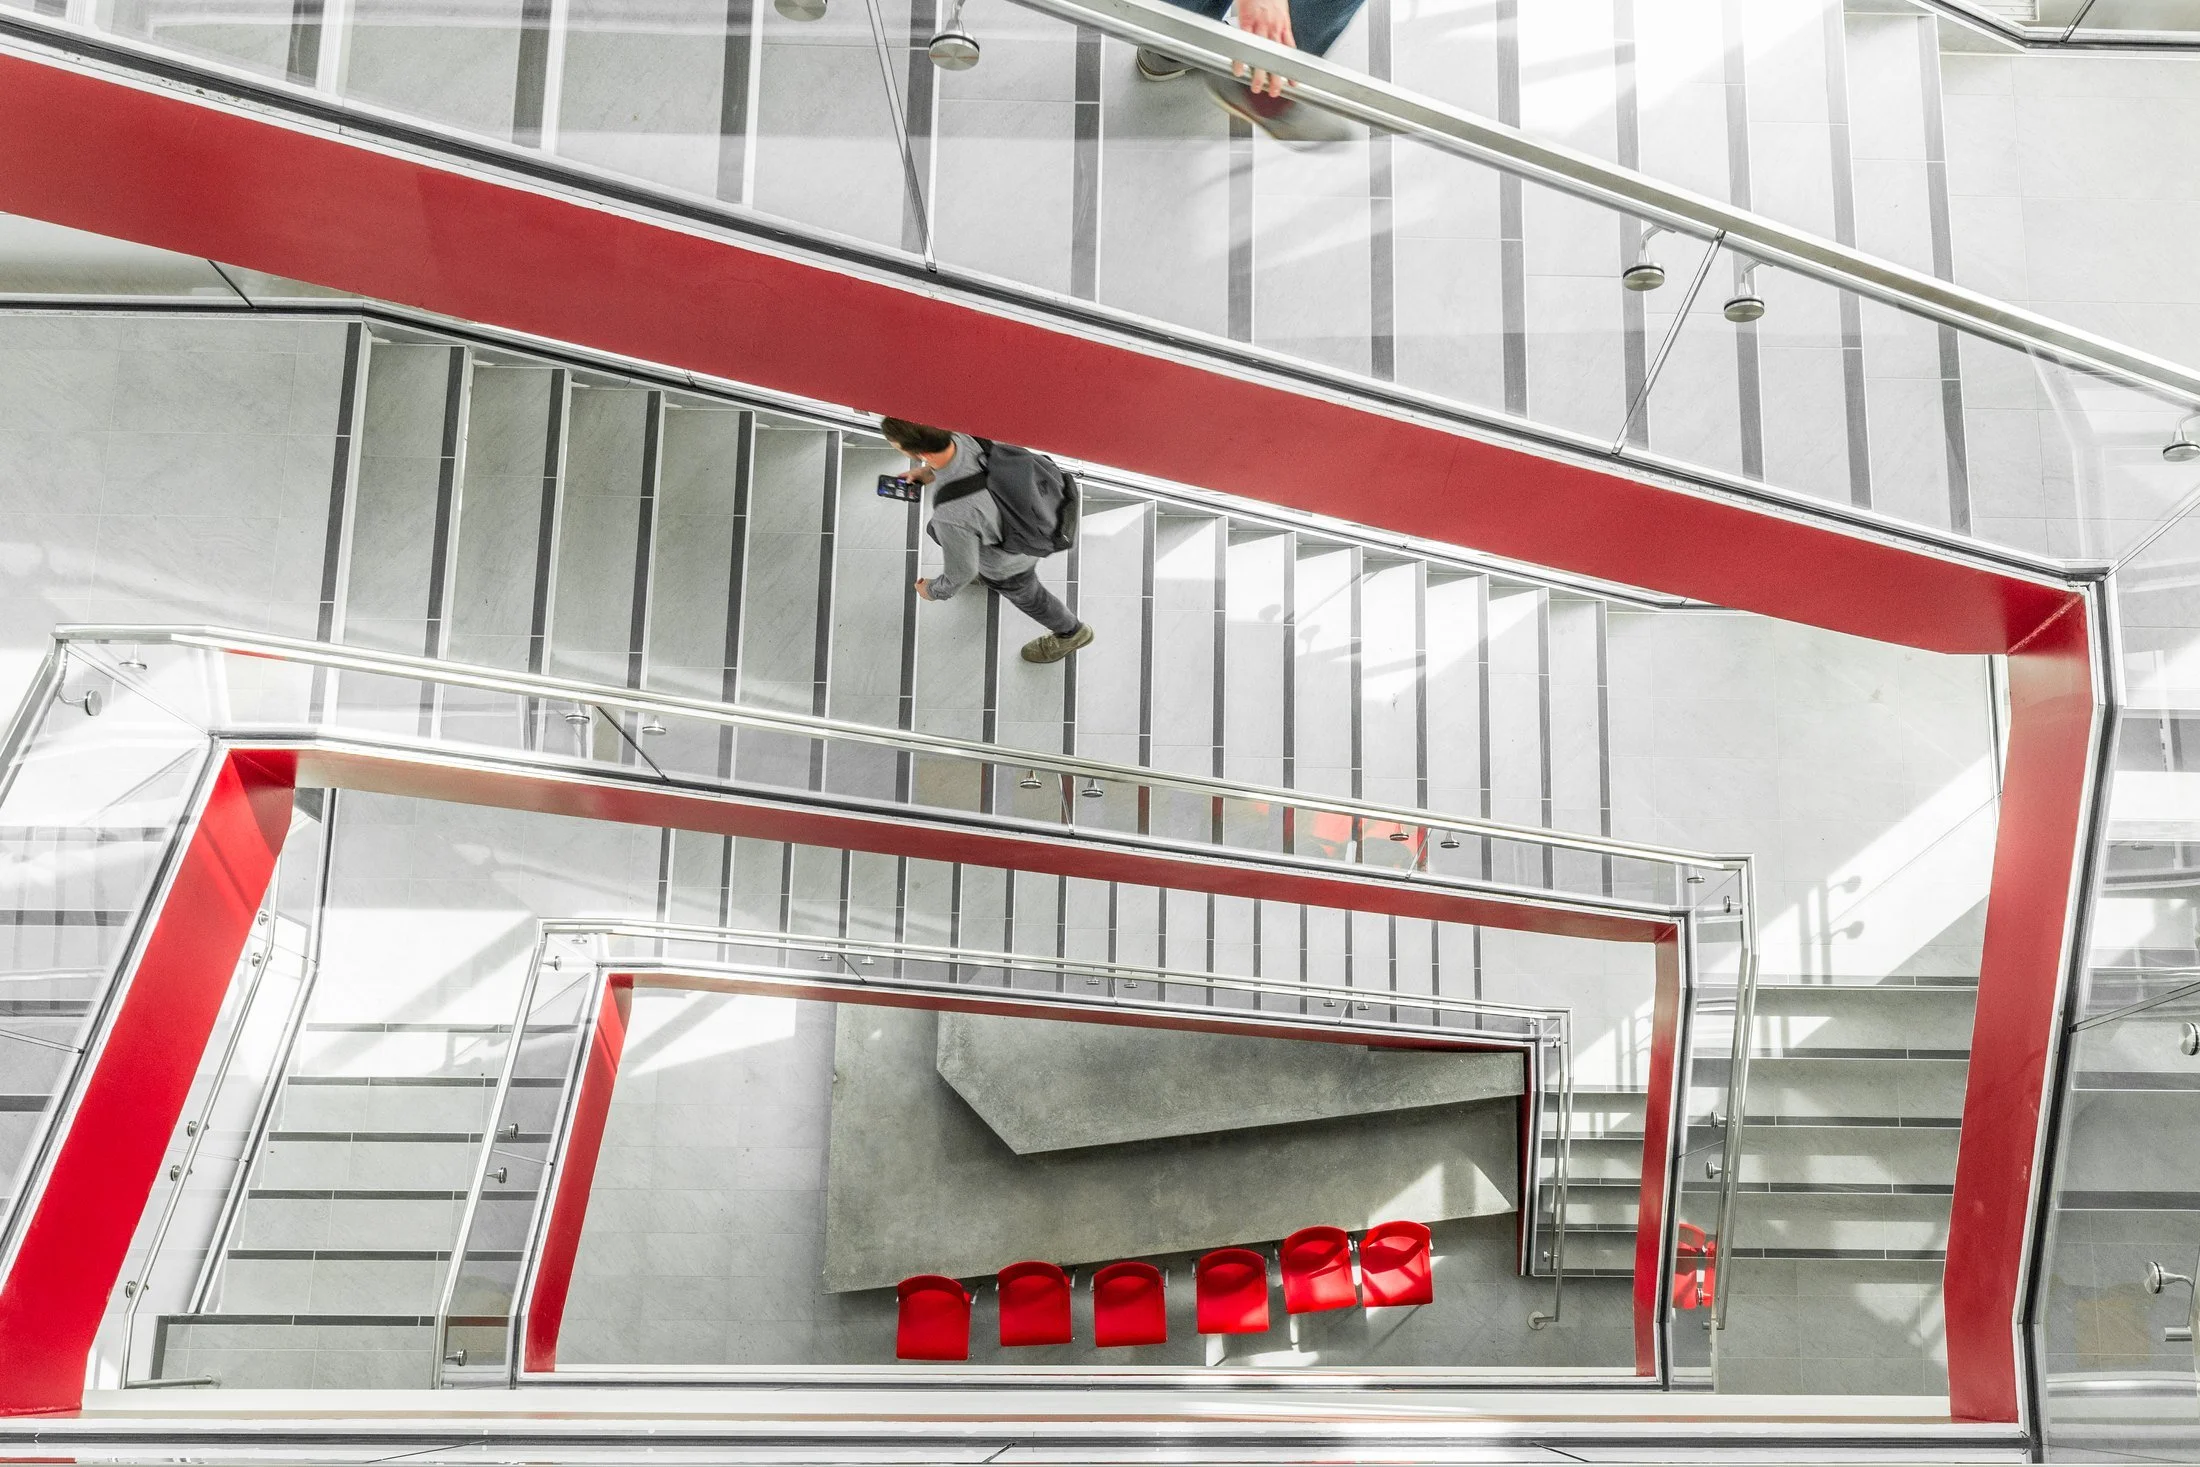
Red-edged stair flights and glass balustrades inside the Utah Tech SET building.
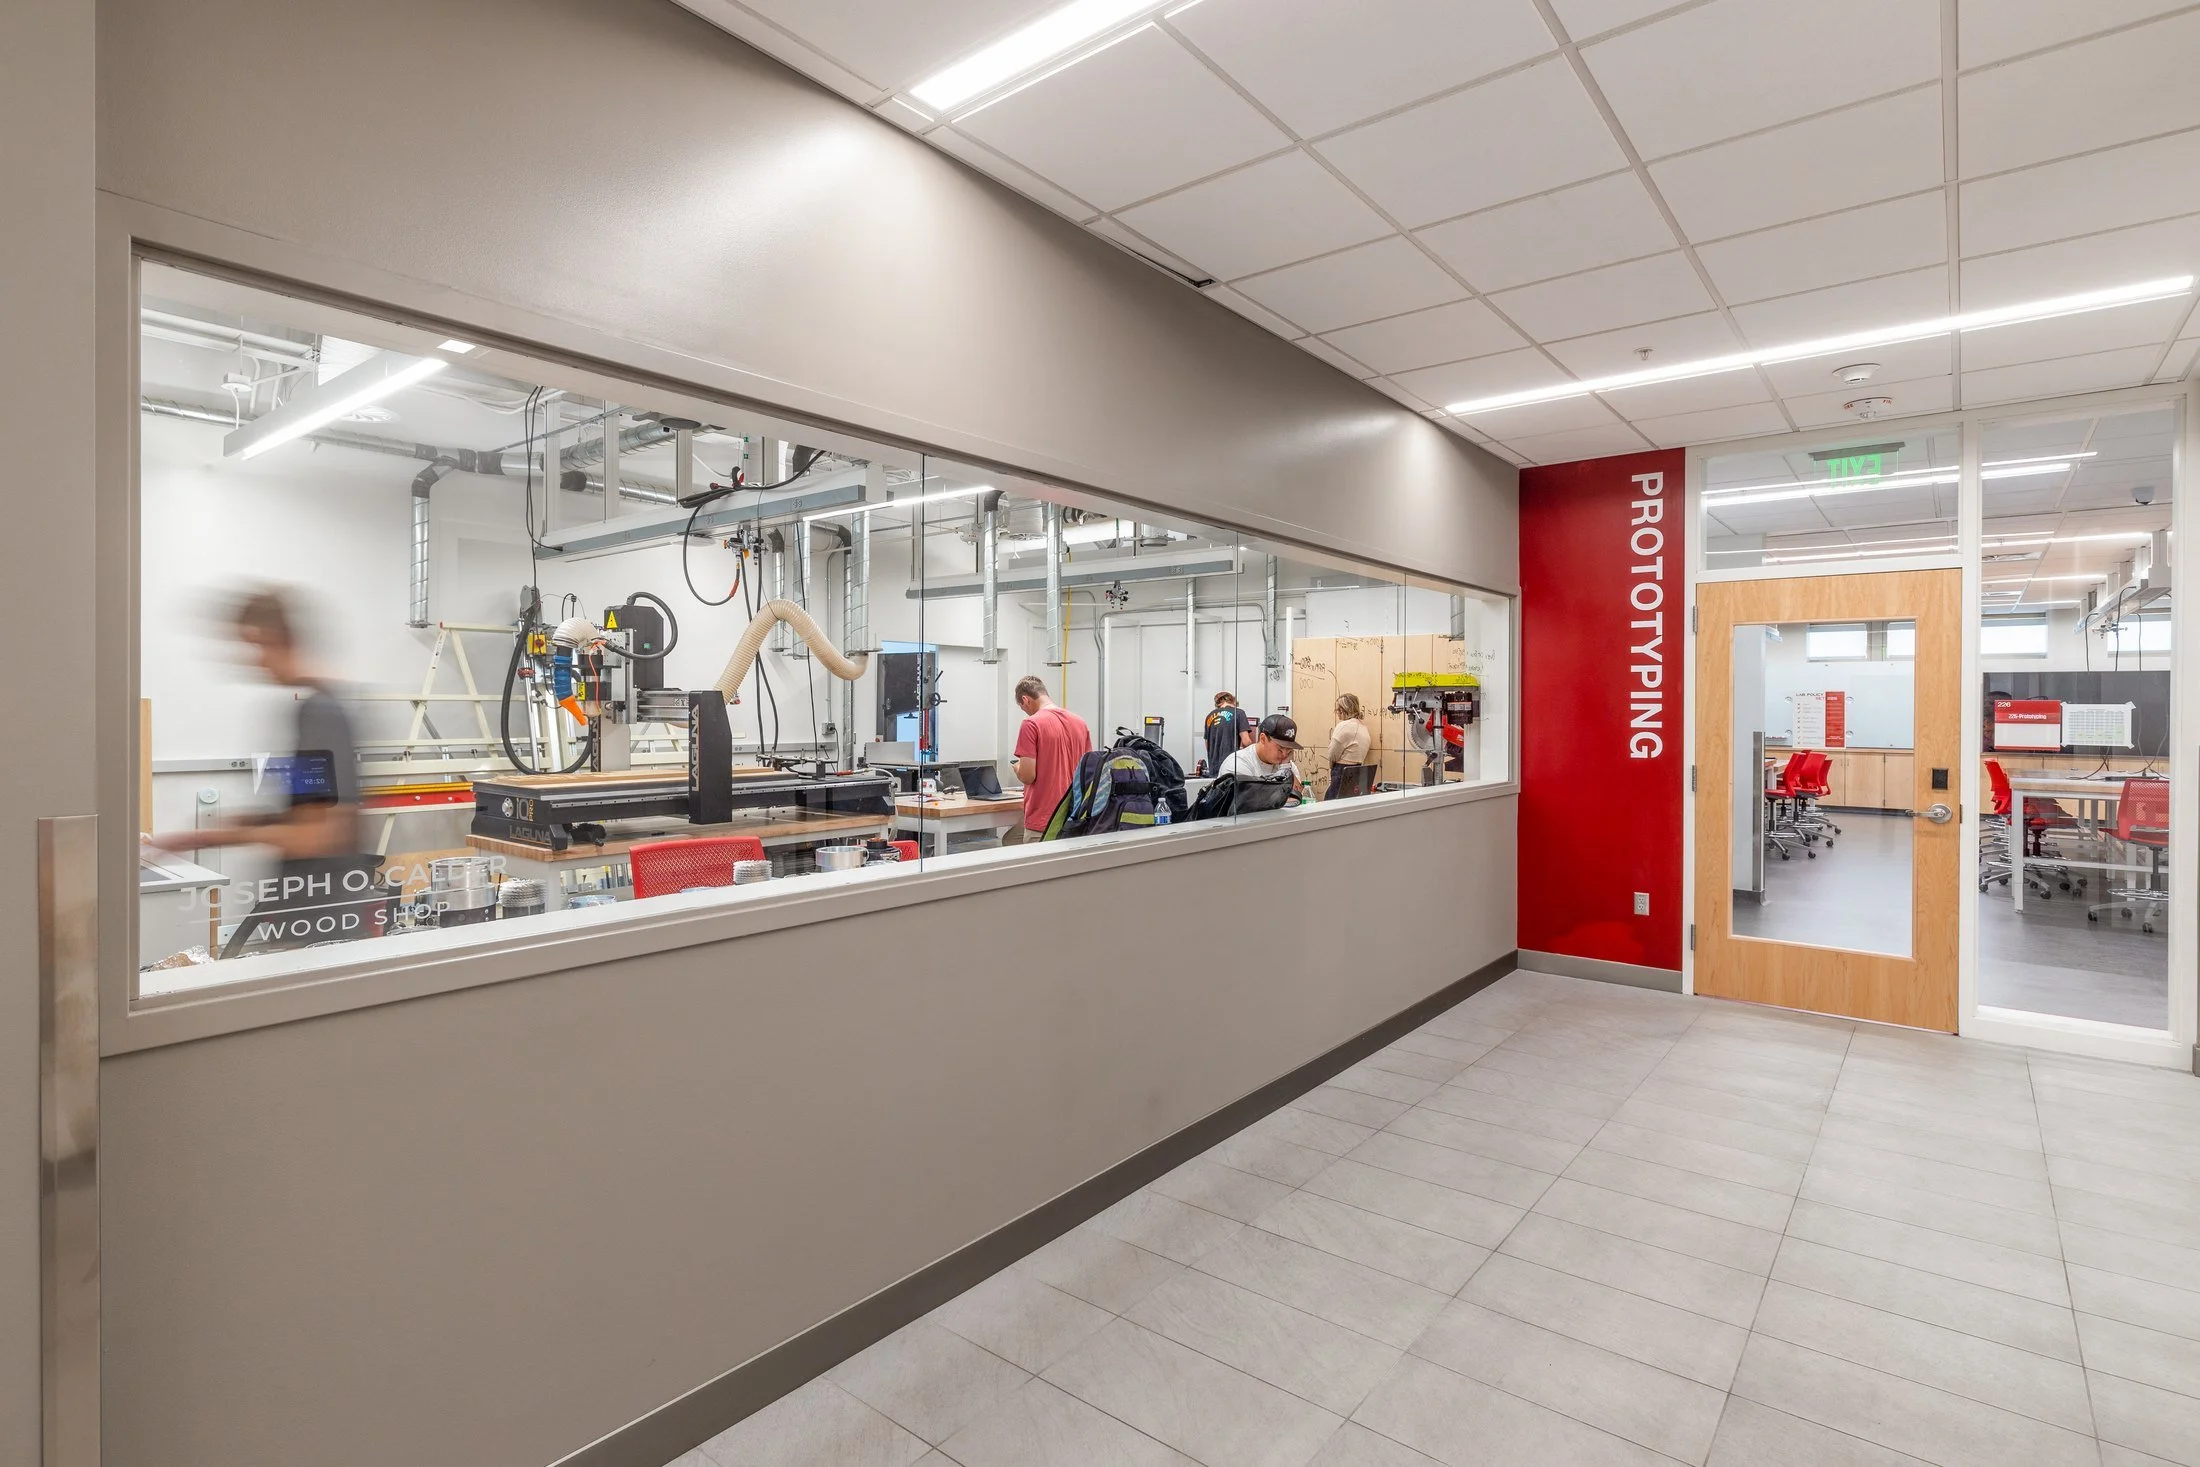
Glass-walled prototyping workshop beside a corridor with red wayfinding signage.
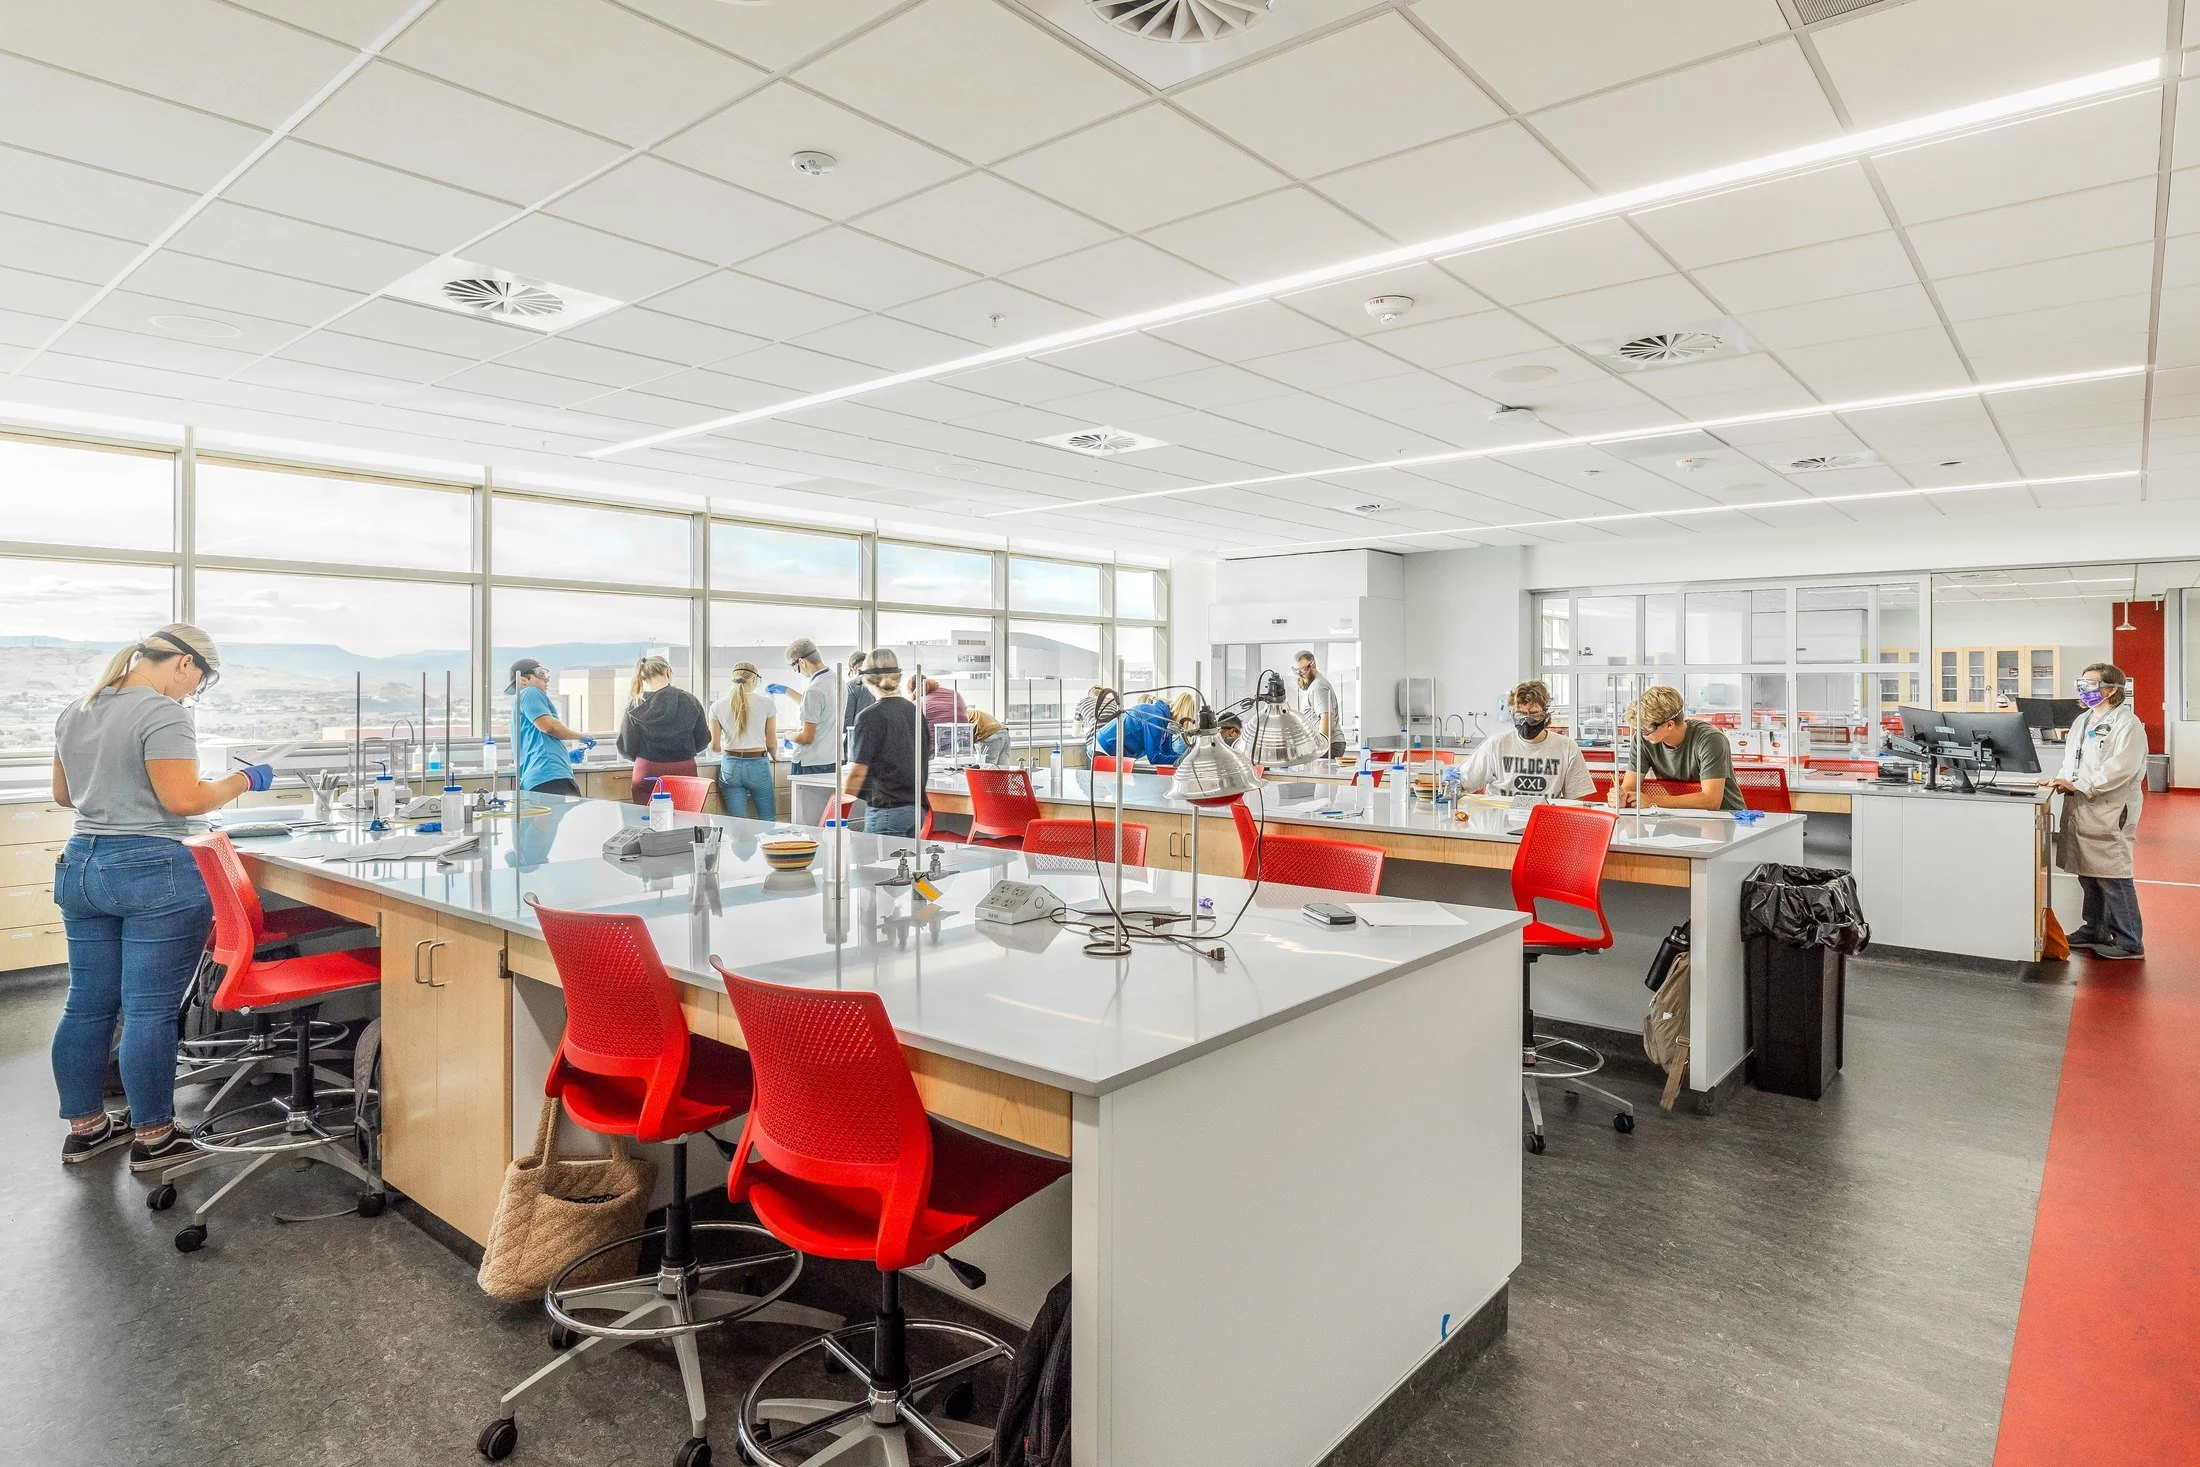
Bright laboratory interior with white workbenches, red chairs and occupants at work.
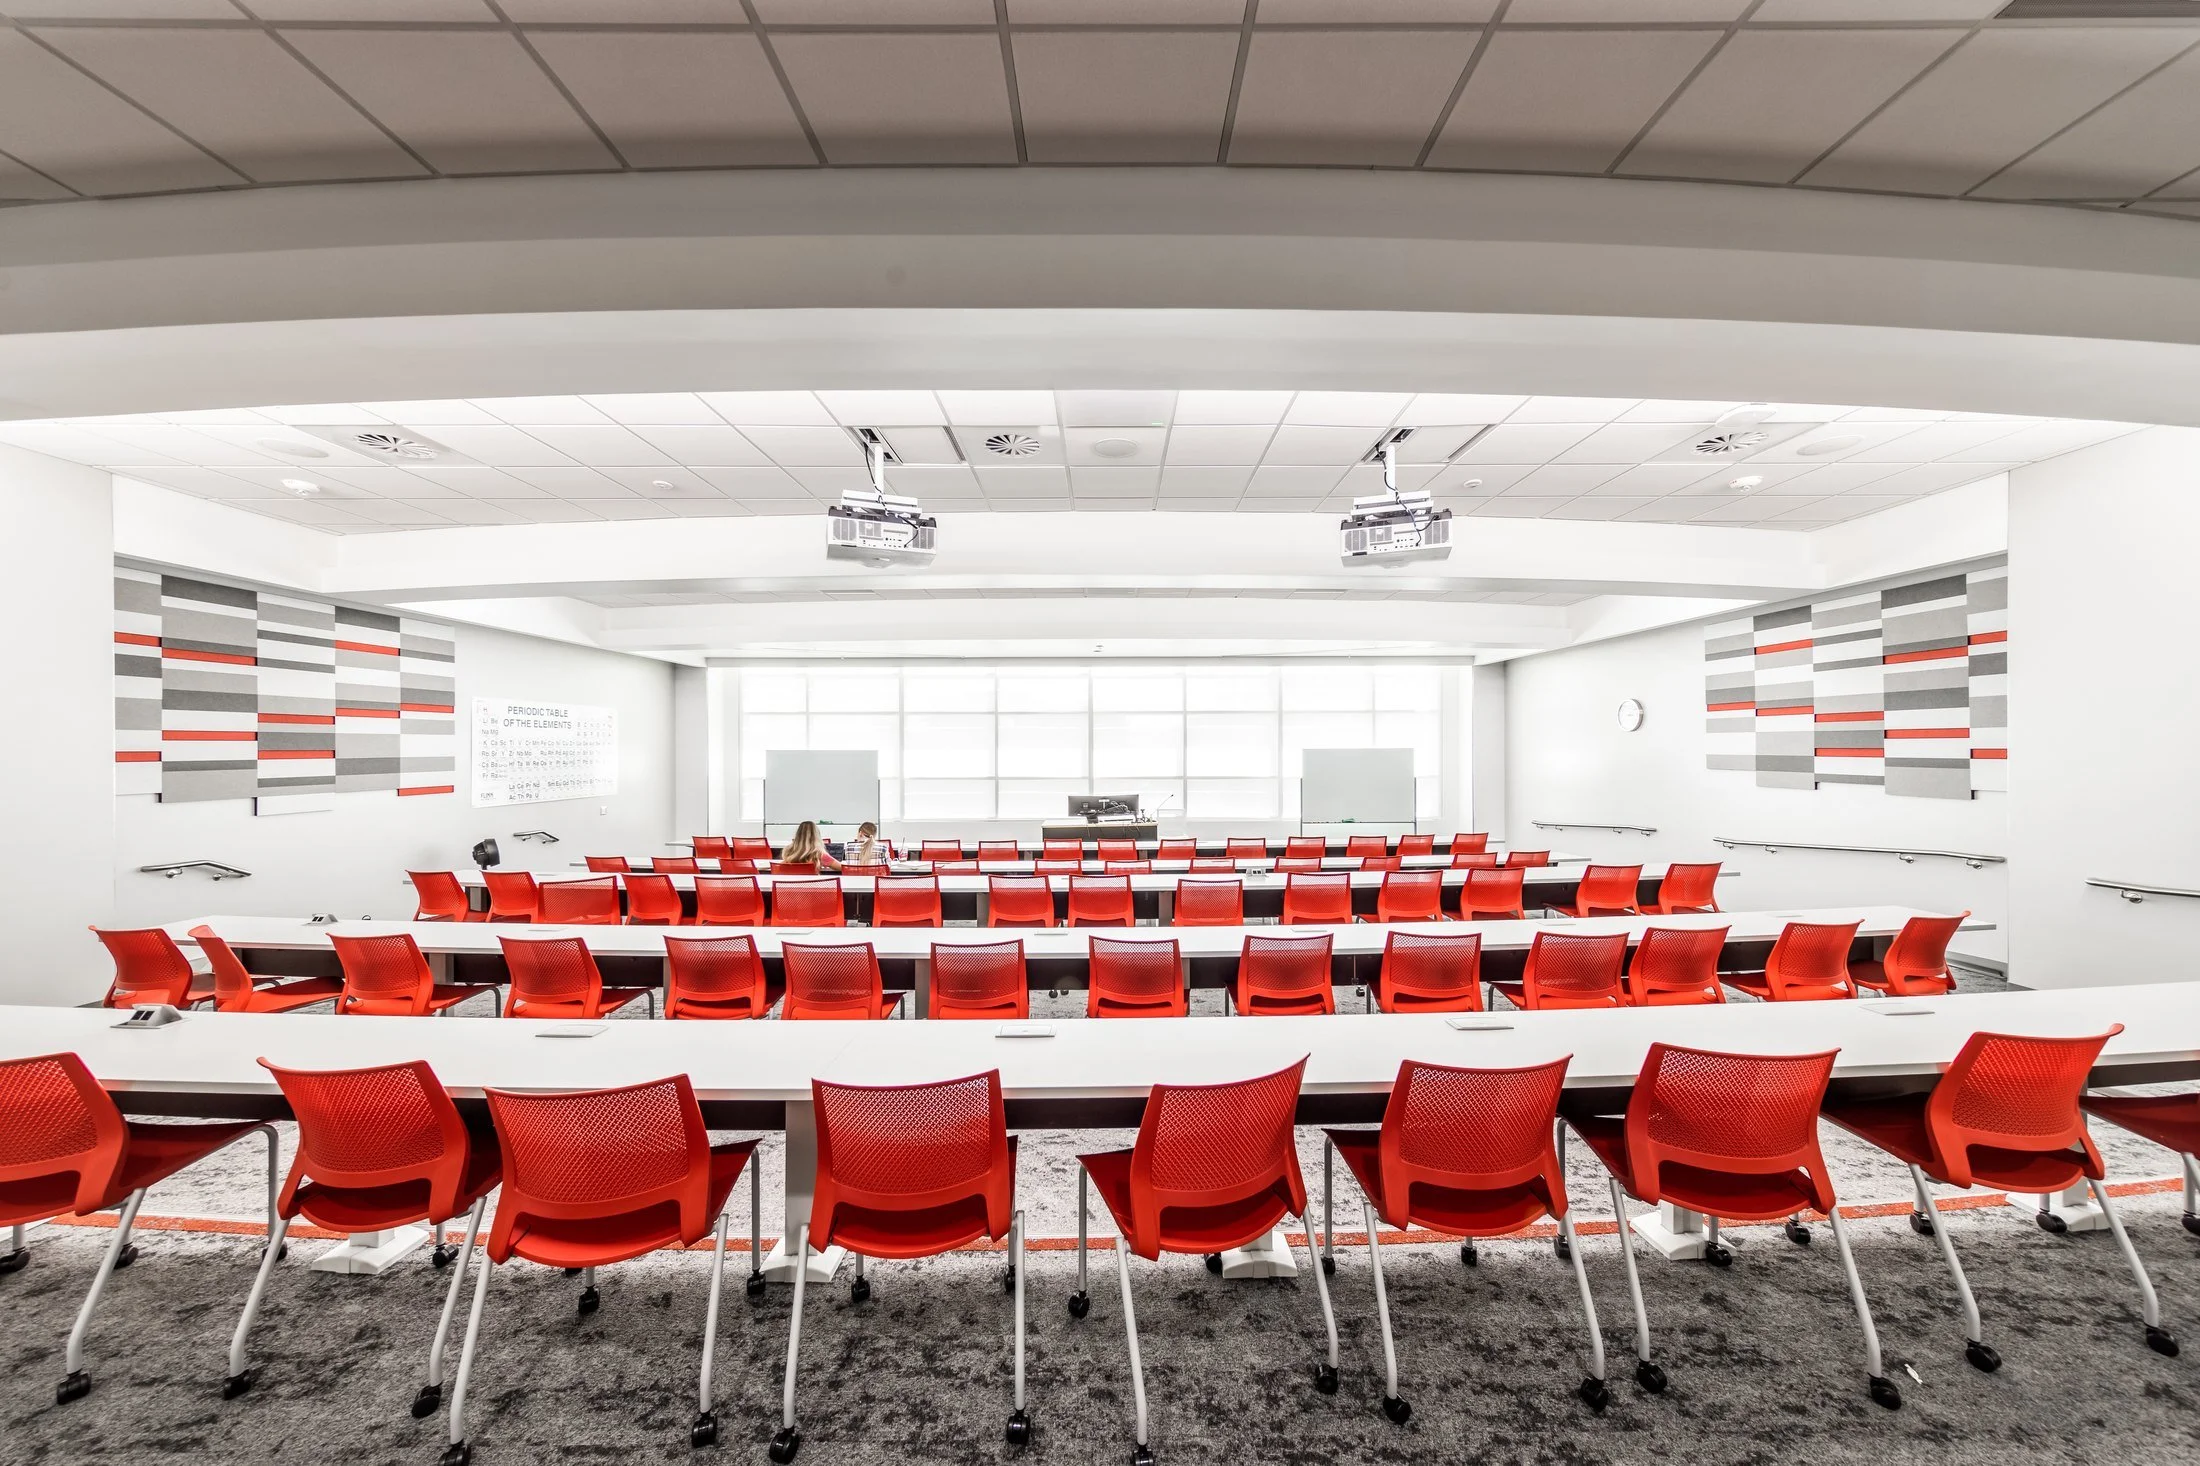
Tiered lecture room with red seating and broad windows at the front.
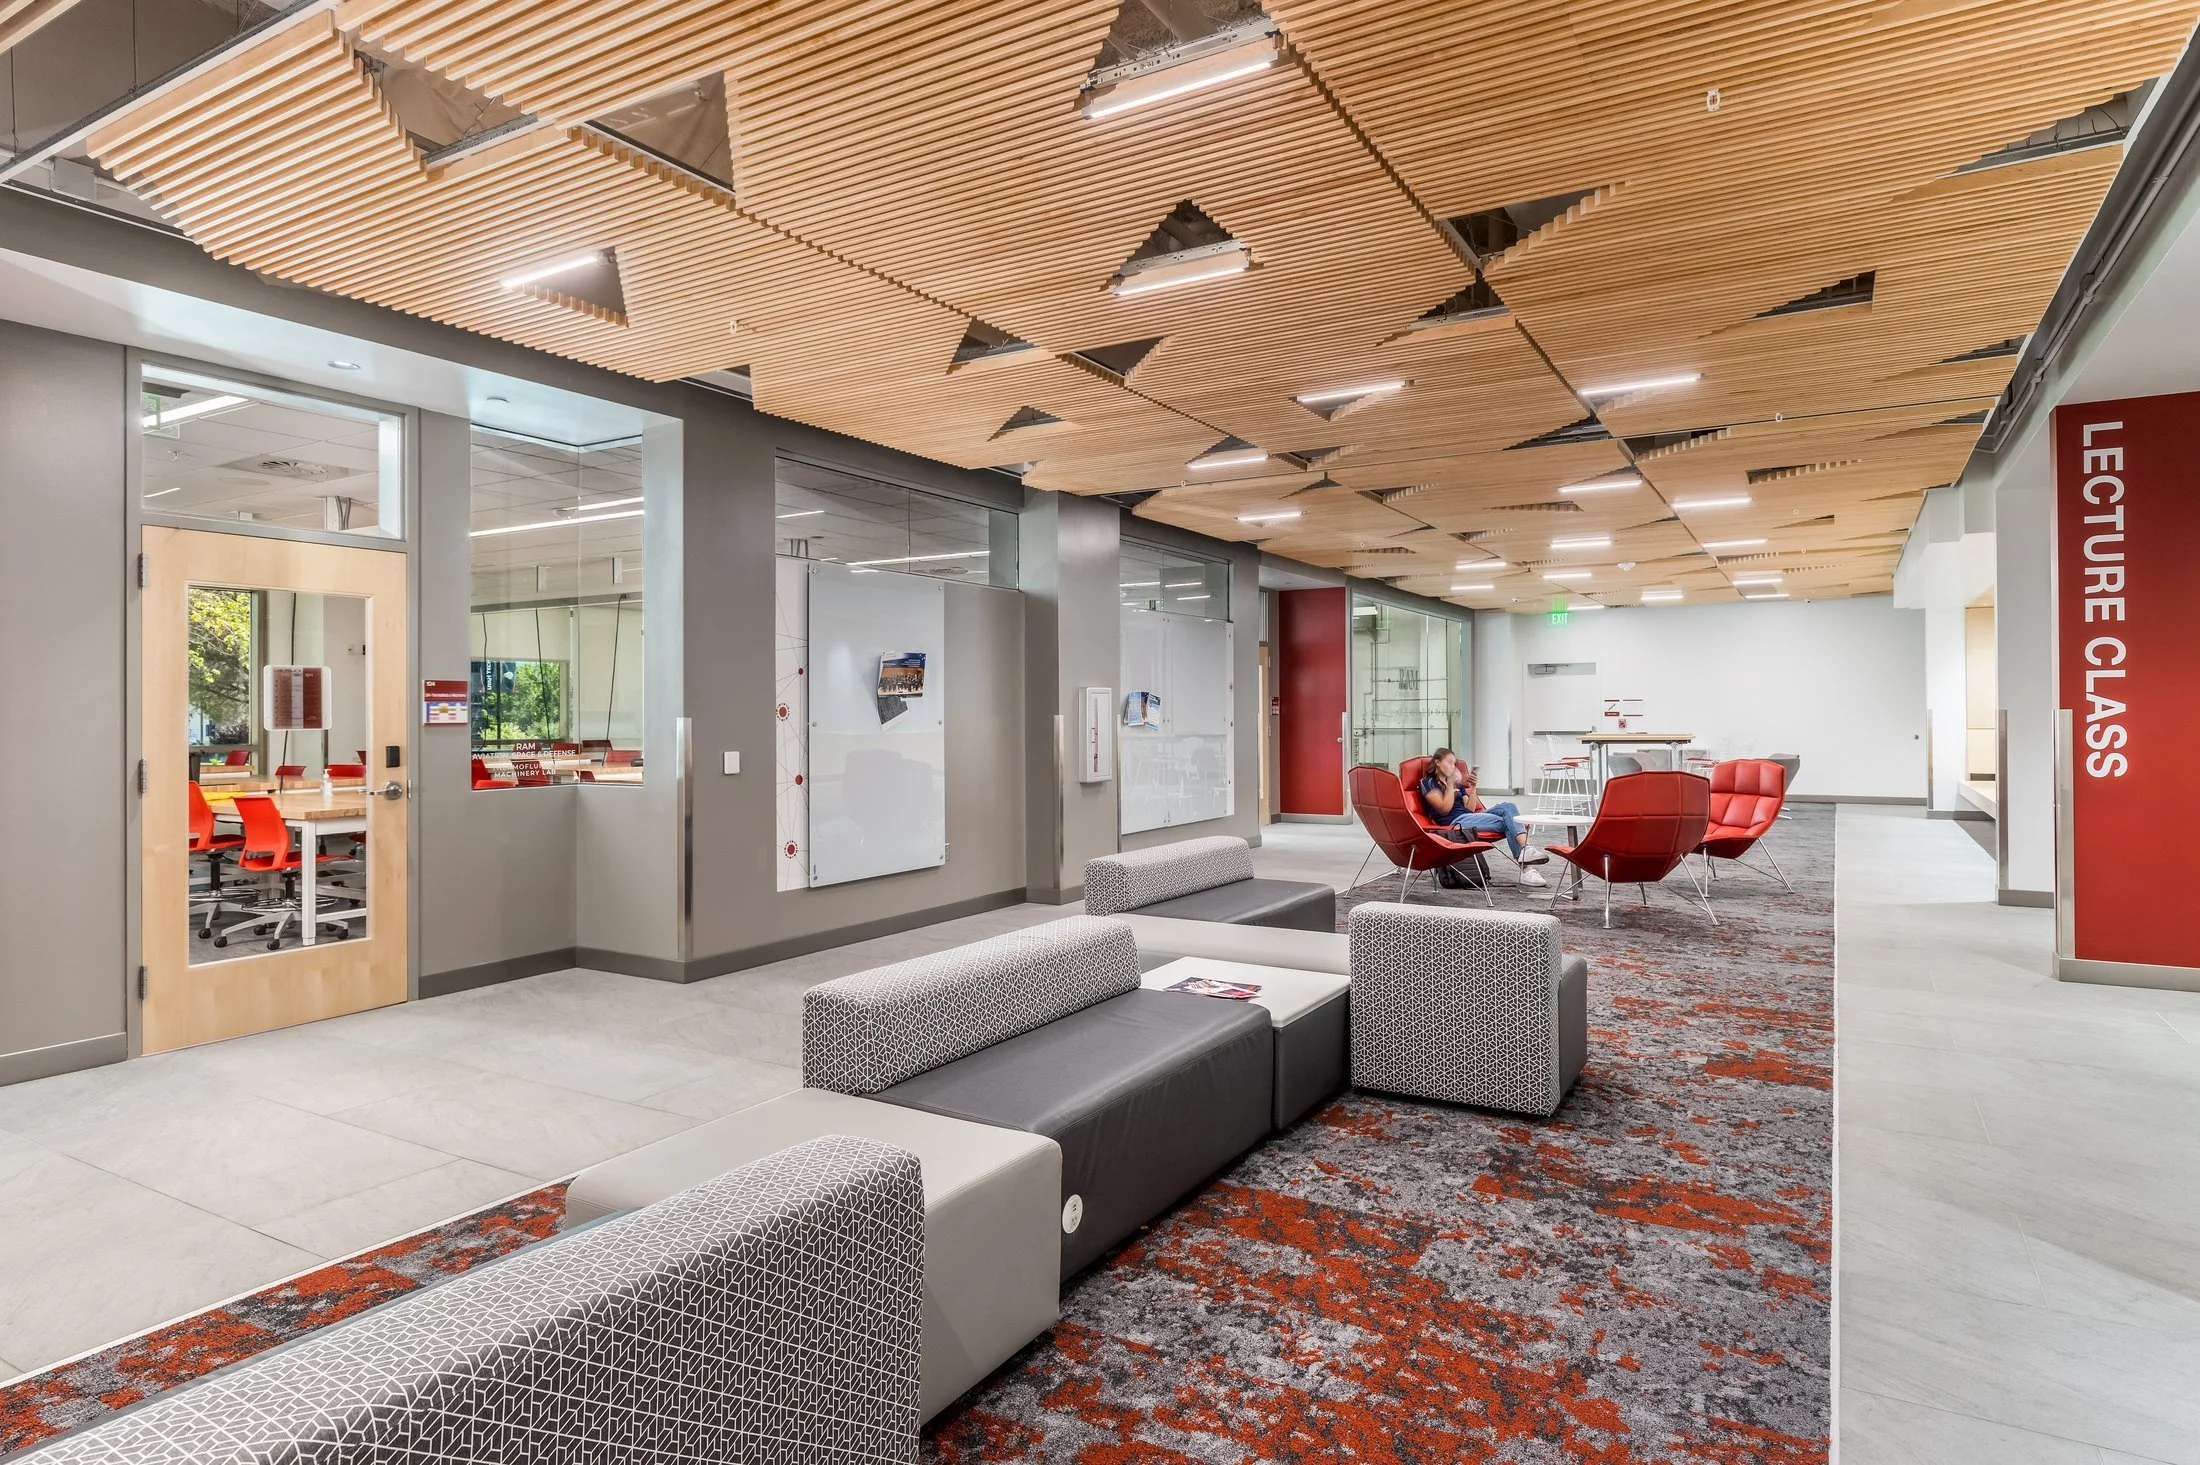
Study lounge with gray seating, red chairs and angular timber ceiling panels.
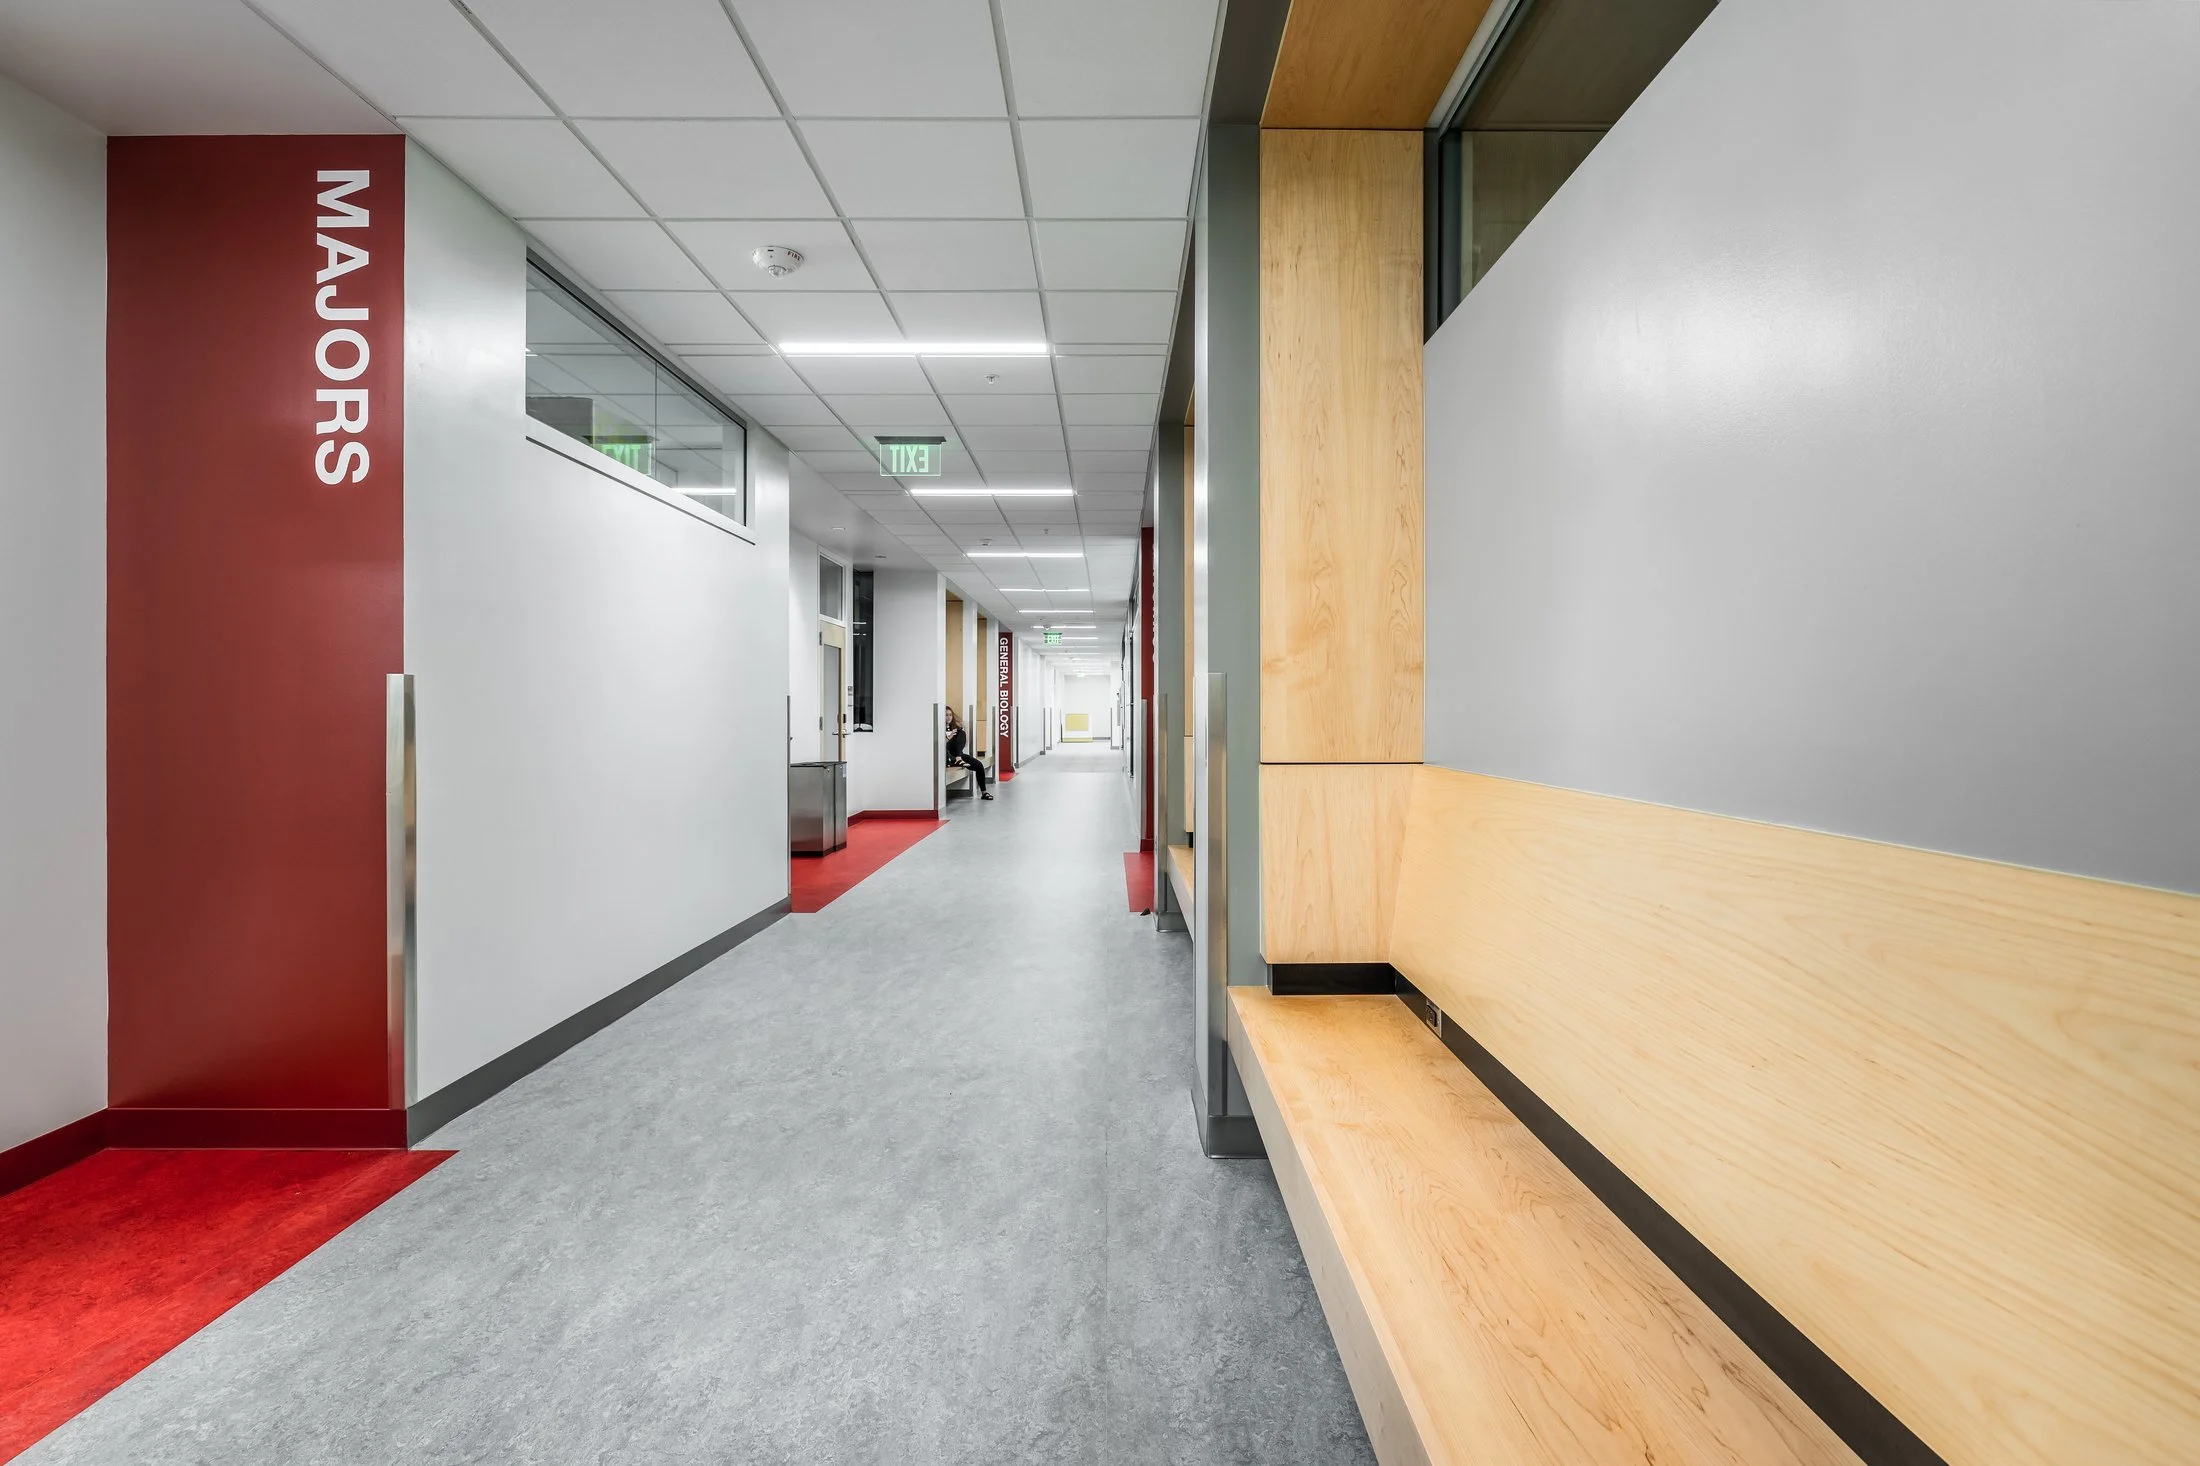
Quiet corridor with a long timber bench and red wayfinding column.
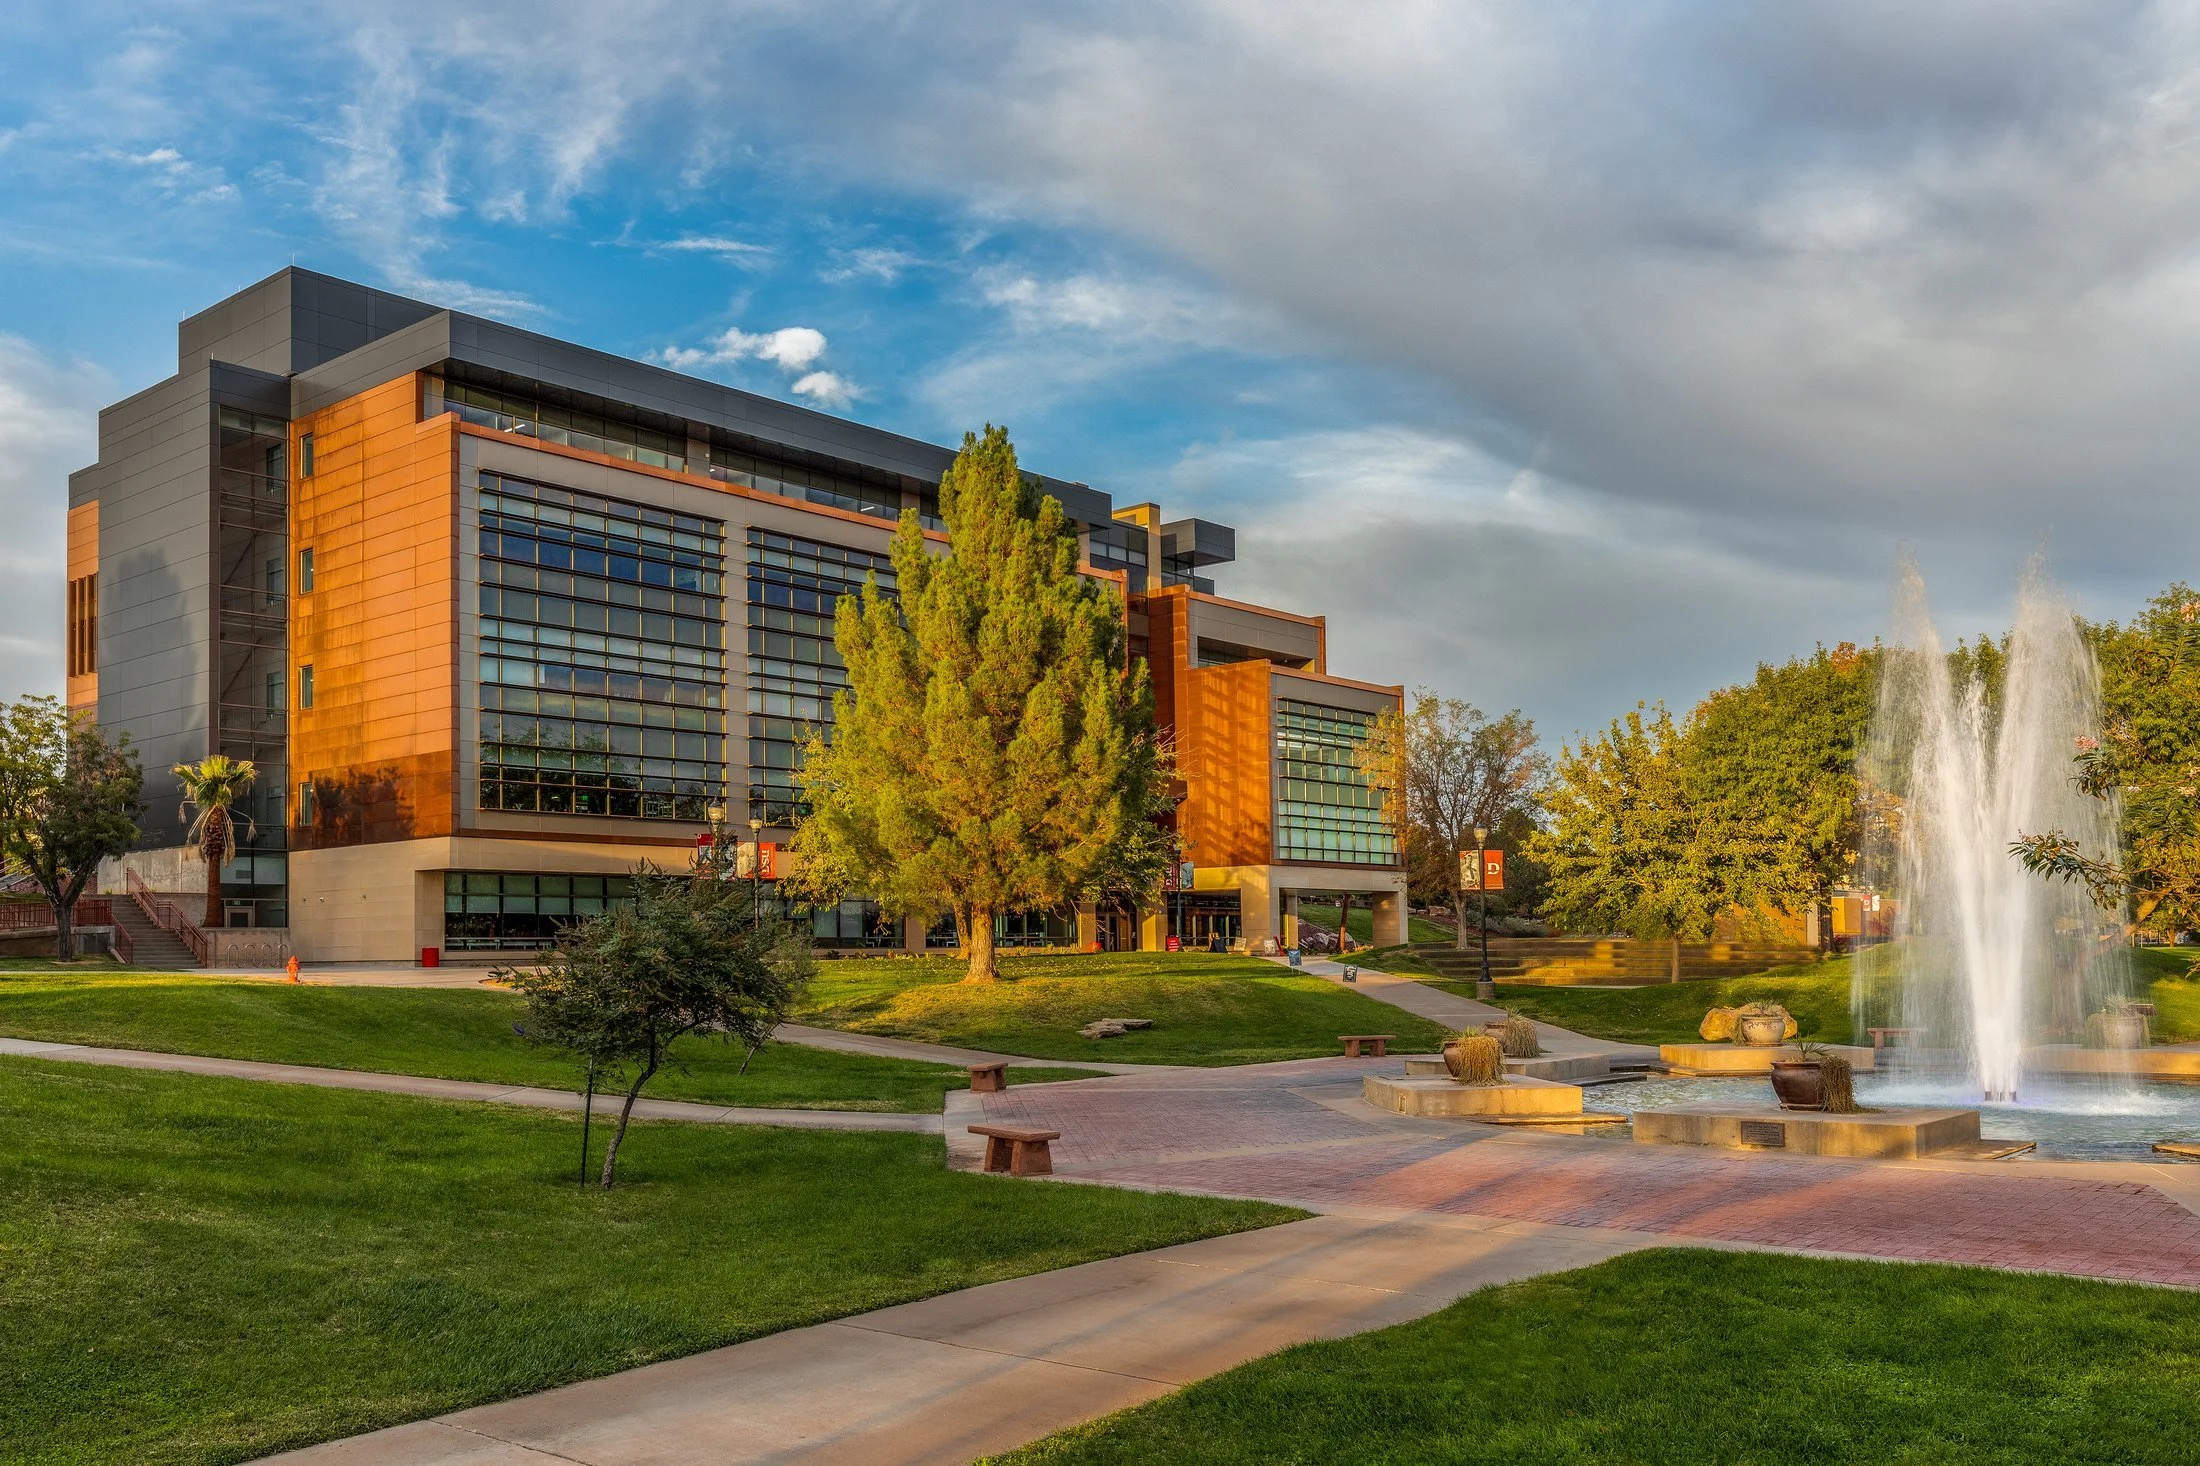
Utah Tech SET building and campus fountain in warm evening light.